7746 16th St Nw, Washington, DC 20012
- $1,899,900
- 7
- BD
- 6
- BA
- 5,614
- SqFt








- List Price
- $1,899,900
- Price Change
- ▼ $100,000 1787379373
- Days on Market
- 199
- Status
- ACTIVE
- MLS#
- DCDC2247512
- Bedrooms
- 7
- Bathrooms
- 6
- Full Baths
- 5
- Half Baths
- 1
- Living Area
- 5,614
- Lot Size (Acres)
- 0.17
- Style
- Colonial
- Year Built
- 1937
- County
- Washington DC
- School District
- District Of Columbia Public Schools
Property Description
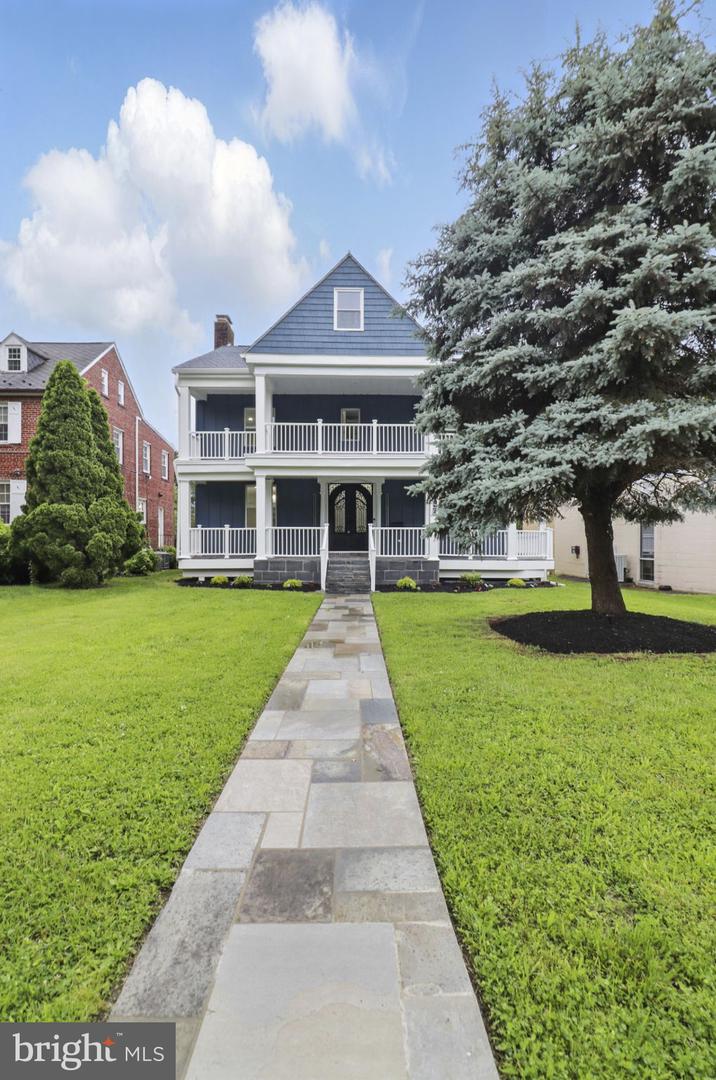
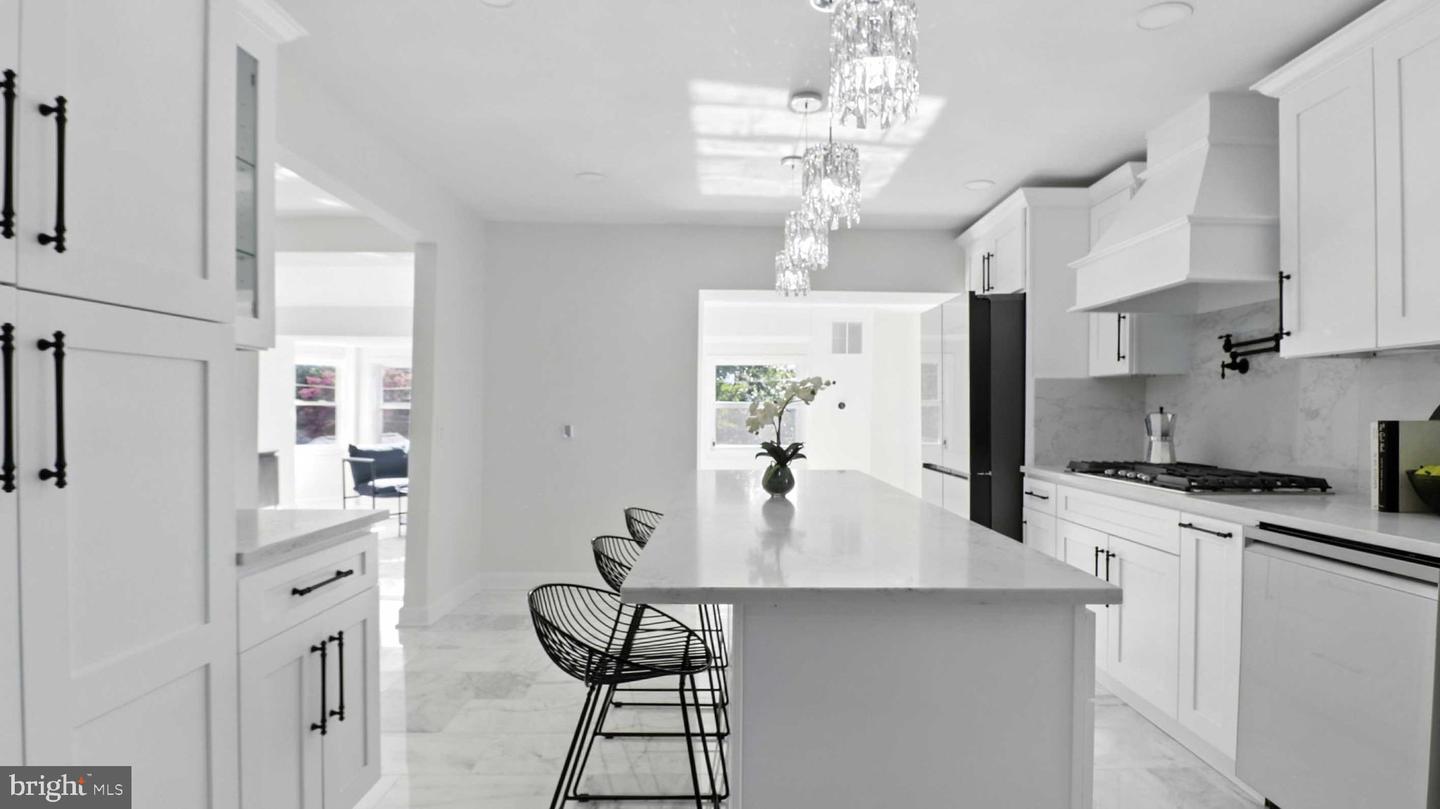
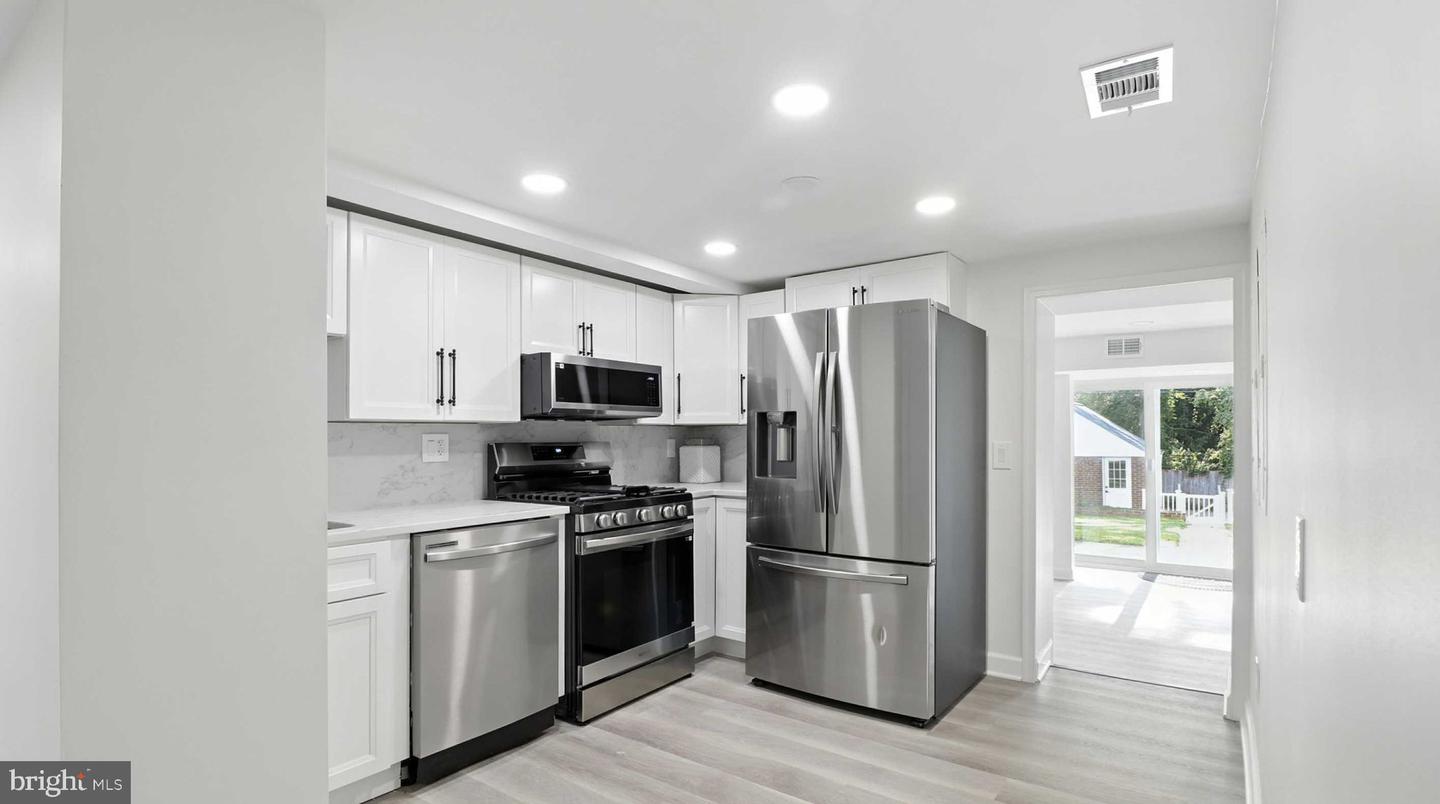
This Rock Creek Luxe Manor, at 7,277 square feet, is believed to be one of the largest home in Colonial Village. It is just a stone’s throw from its namesake Rock Creek Park in one of the city’s serene, most sought-after neighborhoods. At first approach, this Colonial with Federal accents, greets you with a flagstone path from 16th Street to the contemporary front porch. There, enter your new home through a one-of-a-kind custom iron front door, showcasing craftsmanship and care from the moment you enter. Rock Creek Mansion is a complete modern rebuild that spans four levels - offering space, location and every modern luxury imaginable. Inside the custom front door is a generous foyer that leads to an expansive open floor plan perfect for multi-generational living, luxurious entertaining, or daily living. Flooded with natural light, the formal and informal living areas are adorned with premium finishes—custom fireplaces, marble and hardwood flooring throughout. Additional Highlights: * Four levels, including an accessory dwelling unit and a finished attic. *6+ Bedrooms (plus a bonus room/office/den). *5.5 ceramic-tiled bathrooms. *Detached 2-Car Garage + parking pad for 3 additional vehicles. *0.17-acre pool-sized lot. *7,277 Finished Sq Ft. The gourmet chef’s kitchen impresses with shaker-style cabinetry, with matching custom exhaust hood, high-end Samsung and KitchenAid stainless steel appliances, high-grade quartz counters and matching backsplash, leading to either the adjacent den or the bright sunroom perfect for morning coffee. Additional features include: *Five full-sized (and one half) stunning, designer bathrooms with curated tile and fixtures. *Both a family room and sunroom on the first floor adjacent to an open concept kitchen. *Fully equipped accessory unit with separate entrance. *Multi-zoned HVAC. *Smart home wiring and security systems. Upstairs, the spacious primary suite offers a luxurious escape with a reading room, private large balcony, a spa-like bath with soaking tub, walk-in shower, double vanity, and massive walk-in closet adjacent to its own dressing area. This level also includes three additional bedrooms, two full baths, and a hallway laundry area for ultimate convenience. The top floor features a private bedroom with en-suite bath and a generous open flex space — playroom, retreat or creative studio? Downstairs, the fully finished basement includes a second full kitchen with quartz countertops, modern full bath with soaking tub and standing shower, second laundry area, and private entrance �� ideal for income potential, in-laws, or an au pair suite. Outside, enjoy a huge backyard, newly renovated detached two-car garage, plus 3 additional parking spaces and alley access. The two-level porch with serene views is perfect for unwinding at the end of the day. Also available for lease, see MLS DCDC2268148. Note: Exterior and interior cameras are present on site.
/u.realgeeks.media/realvolutionhomes/RealVolution_Logo-White.png)
Additional Information
- Subdivision
- Colonial Village
- Taxes
- $11022
- Interior Features
- Wood Floors, Combination Dining/Living, Floor Plan - Open, Primary Bath(s), Recessed Lighting, Upgraded Countertops, 2nd Kitchen, Breakfast Area, Built-Ins, Butlers Pantry, Crown Moldings, Dining Area, Family Room Off Kitchen, Formal/Separate Dining Room, Kitchen - Gourmet, Kitchen - Island, Walk-in Closet(s), Other
- School District
- District Of Columbia Public Schools
- Elementary School
- Shepherd
- Middle School
- Deal Junior High School
- High School
- Jackson-Reed
- Fireplaces
- 2
- Fireplace Description
- Wood, Electric
- Flooring
- Ceramic Tile, Luxury Vinyl Plank, Hardwood, Other
- Garage
- Yes
- Garage Spaces
- 2
- Exterior Features
- Exterior Lighting, Sidewalks, Street Lights
- Heating
- Forced Air
- Heating Fuel
- Natural Gas
- Cooling
- Central A/C, Zoned
- Roof
- Asphalt
- Water
- Public
- Sewer
- Public Sewer
- Room Level
- Bedroom 5: Lower 1, Bedroom 6: Lower 1, Full Bath: Lower 1, Kitchen: Lower 1, Living Room: Lower 1, Laundry: Lower 1, Foyer: Lower 1, Half Bath: Main, Kitchen: Main, Dining Room: Main, Living Room: Main, Family Room: Main, Sun/Florida Room: Main, Laundry: Upper 1, Study: Upper 1, Exercise Room: Upper 1, Primary Bedroom: Upper 1, Primary Bathroom: Upper 1, Bedroom 1: Upper 1, Bedroom 2: Upper 1, Bedroom 3: Upper 1, Bathroom 2: Upper 1, Bathroom 3: Upper 1, Full Bath: Upper 2, In-Law/auPair/Suite: Lower 1, Bedroom 4: Upper 2
- Basement
- Yes
Mortgage Calculator
Listing courtesy of Butler Cook Real Estate. Contact: 202-422-6100