2035 Parkside Dr Nw, Washington, DC 20012
- $2,100,000
- 5
- BD
- 4
- BA
- 2,745
- SqFt




- List Price
- $2,100,000
- Days on Market
- 72
- Status
- ACTIVE
- MLS#
- DCDC2243034
- Bedrooms
- 5
- Bathrooms
- 4
- Full Baths
- 3
- Half Baths
- 1
- Living Area
- 2,745
- Lot Size (Acres)
- 0.27
- Style
- Colonial
- Year Built
- 1934
- County
- Washington DC
- School District
- District Of Columbia Public Schools
Property Description
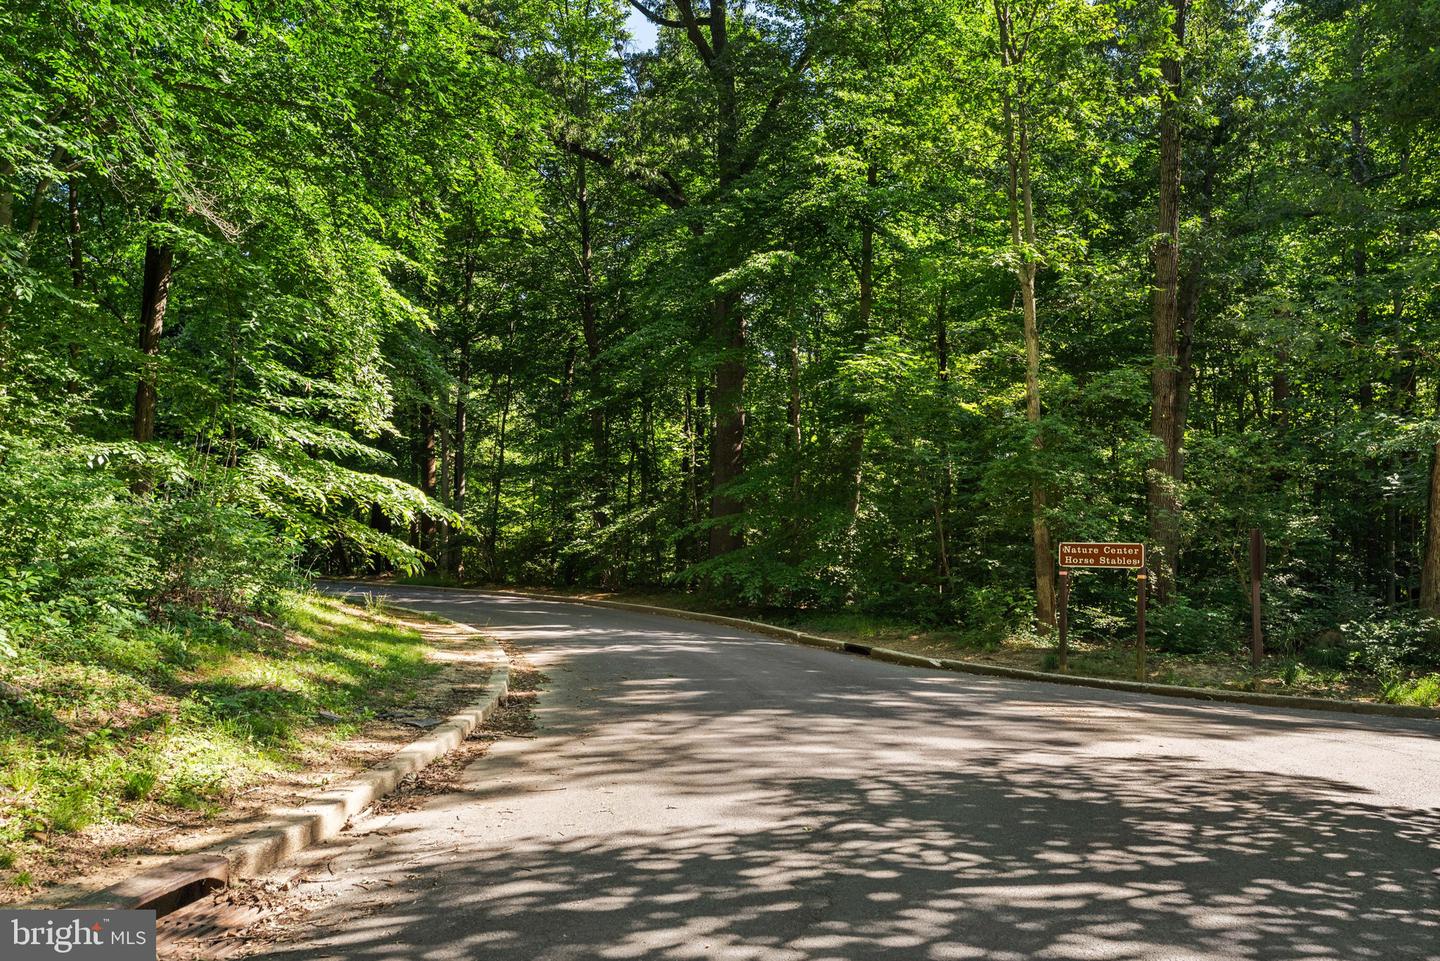
Imagine waking up to protected Rock Creek Park views every day! Tucked into one of Washington's most beloved neighborhoods, overlooking the protected beauty of Rock Creek Park, this extraordinary 1934 Colonial seamlessly blends historic architecture, designer finishes, and modern luxury in one of Washington's most coveted neighborhoods. Thoughtfully reimagined over the years while preserving its original character, 2035 Parkside Drive NW offers a rare opportunity to own a home where every detail tells a story. Inside, more than 4,000 square feet of living space unfolds through a series of beautifully curated rooms featuring an original fireplace, vaulted ceilings, heated floors, custom millwork, and abundant natural light. A former rear service staircase was removed to create a more open and functional floorplan, allowing the heart of the home—a stunning chef's kitchen anchored by a Miele dual-fuel range—to flow effortlessly into the surrounding living and entertaining spaces. The primary suite serves as a private retreat, while five independently controlled climate zones provide personalized comfort throughout the home. Designer baths, thoughtfully selected fixtures, and one-of-a-kind details—including a handcrafted Moroccan sink—create a residence that feels both sophisticated and deeply personal. One of the home's most exceptional features is its intentionally detached, fully permitted lower-level ADU. Complete with its own private entrance, this beautifully appointed space offers remarkable flexibility as an income-producing rental, private guest suite, luxurious au pair quarters, or multigenerational living space. Whether you're seeking passive income, a private retreat for extended family, or accommodations for long-term guests, this separate residence provides endless possibilities while preserving privacy for both the owner and occupants. Outside, mature landscaping and direct views of Rock Creek Park offer a level of privacy and tranquility rarely found in the city. Moments from downtown DC, Friendship Heights, Chevy Chase, Metro, shopping, dining, and recreation, this is a home that truly offers the best of both worlds. A timeless Colonial. An irreplaceable setting. A rare offering in Colonial Village. Surrounded by natural beauty yet moments from it all, enjoy direct access to miles of trails in Rock Creek Park, walkability to Rock Creek Shopping Center, and a short commute to Chevy Chase Lake, Amazon Fresh, and the historic Walter Reed redevelopment with Whole Foods nearby.
/u.realgeeks.media/realvolutionhomes/RealVolution_Logo-White.png)
Additional Information
- Subdivision
- Colonial Village
- Taxes
- $9030
- Stories
- 4
- Interior Features
- Attic, Bathroom - Soaking Tub, Bathroom - Tub Shower, Built-Ins, Ceiling Fan(s), Combination Kitchen/Dining, Dining Area, Family Room Off Kitchen, Floor Plan - Traditional, Kitchen - Eat-In, Kitchen - Island, Kitchen - Gourmet, Pantry, Recessed Lighting, Primary Bath(s), Skylight(s), Upgraded Countertops, Walk-in Closet(s), Window Treatments, Wood Floors
- School District
- District Of Columbia Public Schools
- Elementary School
- Shepherd
- Middle School
- Deal
- High School
- Jackson-Reed
- Fireplaces
- 1
- Fireplace Description
- Wood, Mantel(s)
- Flooring
- Hardwood
- Heating
- Hot Water, Radiator, Forced Air
- Heating Fuel
- Central
- Cooling
- Central A/C, Ductless/Mini-Split, Ceiling Fan(s)
- Roof
- Slate
- Water
- Public
- Sewer
- Public Sewer
- Room Level
- Bedroom 1: Upper 2, Bathroom 1: Upper 2, Bedroom 1: Upper 1, Bedroom 2: Upper 1, Bedroom 3: Upper 1, Bathroom 1: Upper 1, Bathroom 2: Upper 1, Half Bath: Main, Bedroom 1: Lower 1, Bathroom 1: Lower 1
- Basement
- Yes
Mortgage Calculator
Listing courtesy of Keller Williams Capital Properties. Contact: