354 N St Sw Unit #354, Washington, DC 20024
- $330,000
- 3
- BD
- 2
- BA
- 1,100
- SqFt








- List Price
- $330,000
- Price Change
- ▼ $15,000 1784058642
- Days on Market
- 270
- Status
- ACTIVE
- MLS#
- DCDC2220332
- Bedrooms
- 3
- Bathrooms
- 2
- Full Baths
- 1
- Half Baths
- 1
- Living Area
- 1,100
- Style
- Contemporary, Art Deco, Mid-Century Modern
- Year Built
- 1962
- County
- Washington DC
- School District
- District Of Columbia Public Schools
Property Description
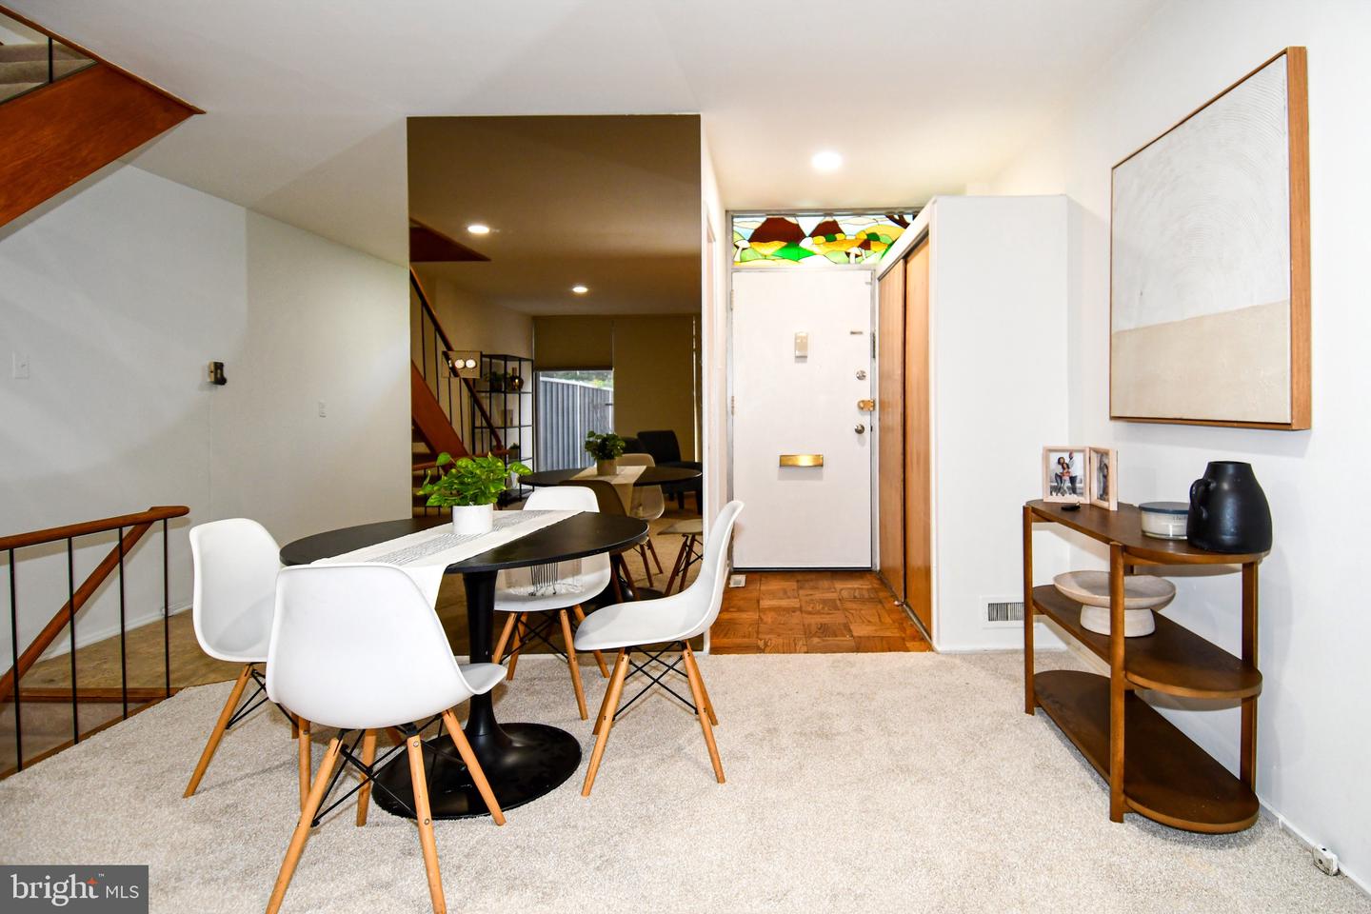
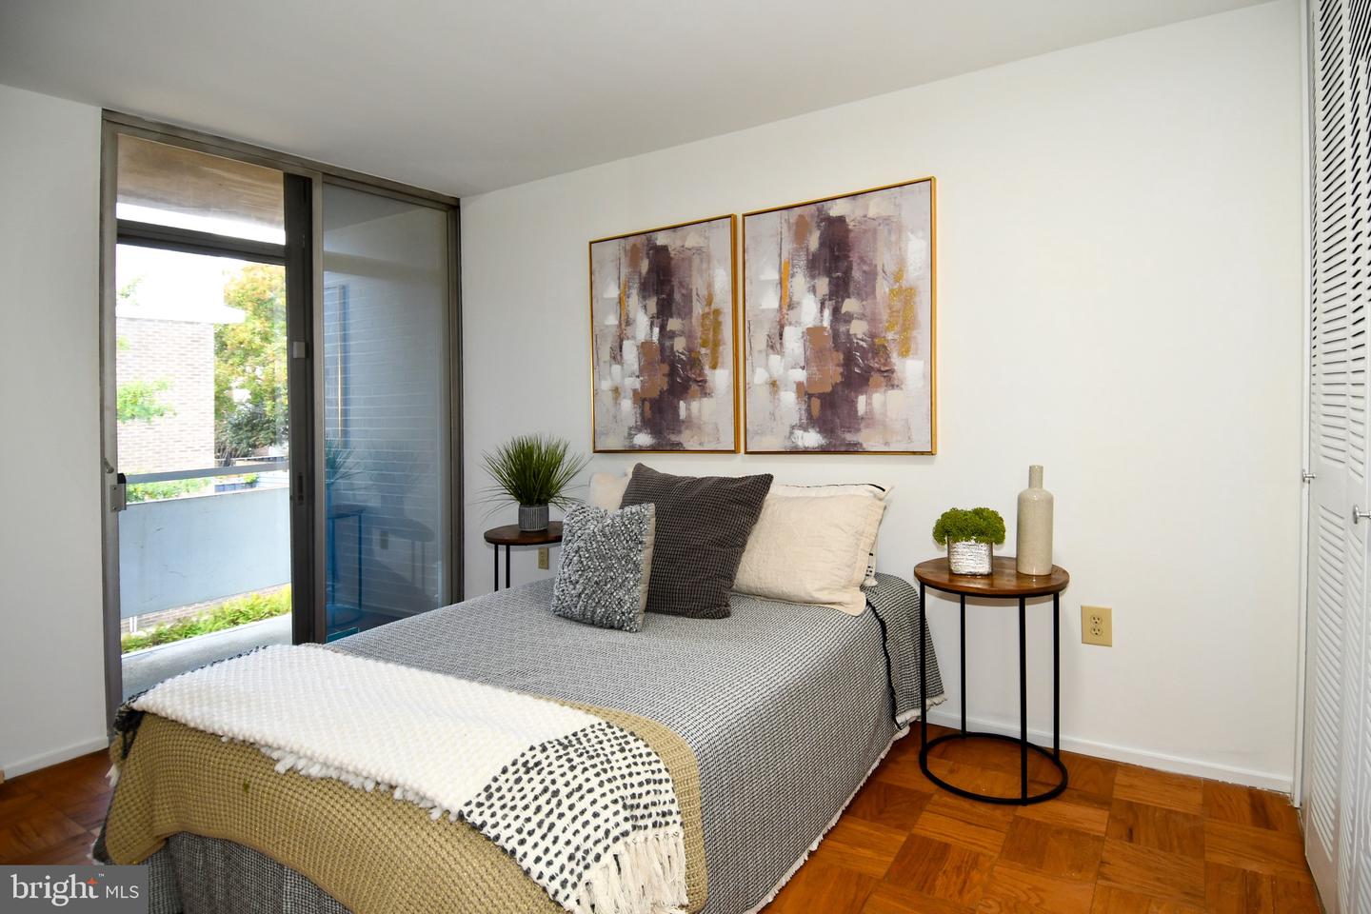
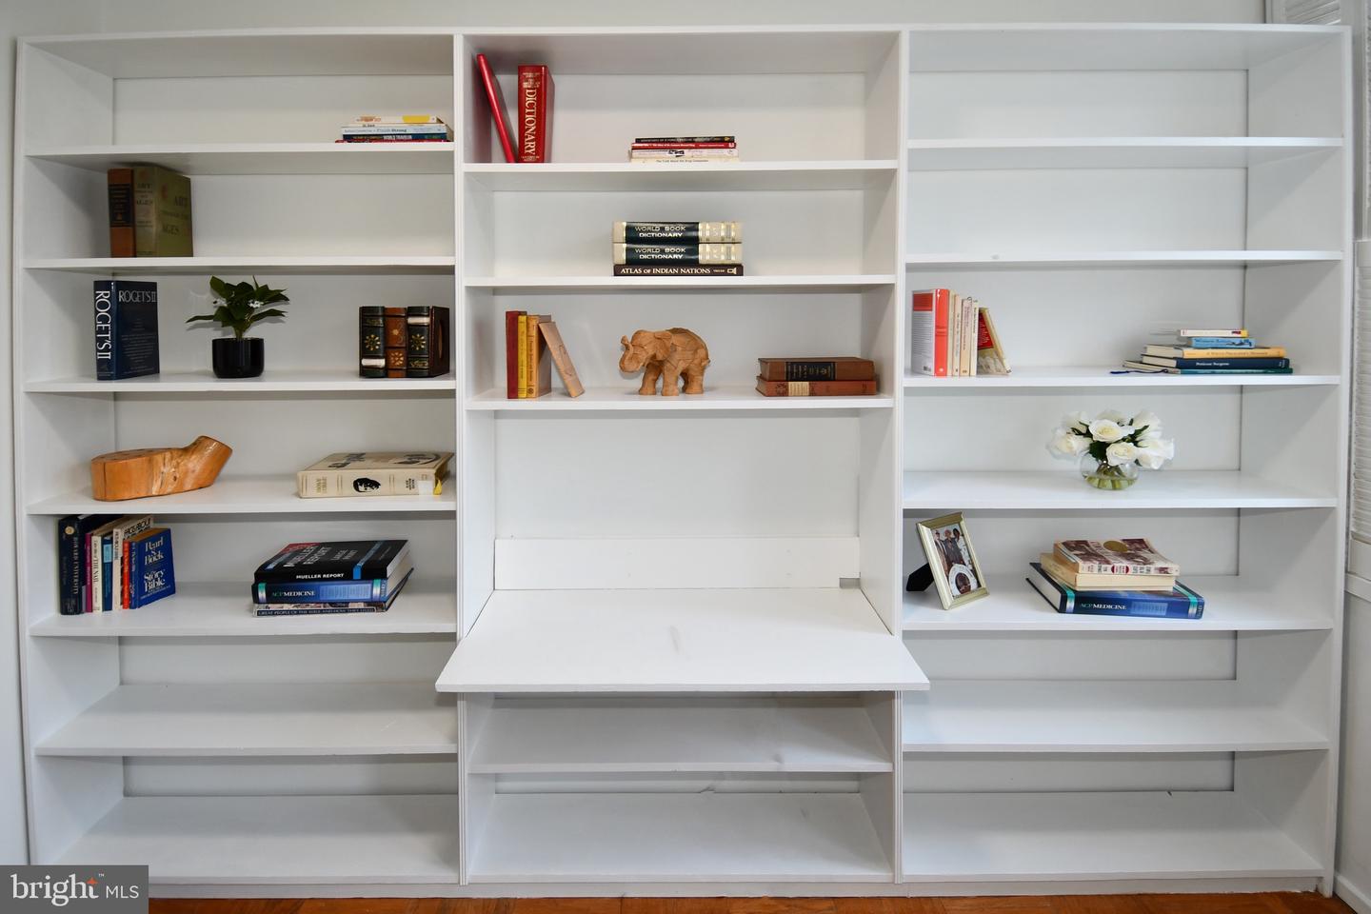
**Price Reduced**This beautifully maintained interior townhome offers a three-level, three-bedroom + basement, and two-bath oasis in the celebrated River Park community of Southwest DC. Designed by Charles Goodman, the residence showcases his signature mid-century modern style while blending seamlessly with modern finishes updated with custom designed stained-glass windows across the exterior front of both the kitchen and foyer. The main level features an open and airy layout with expansive windows that fill the space with natural light. Well-kept wood floors flow throughout, creating warmth and continuity. The updated kitchen includes modern finishes and new stainless steel appliances, while both bathrooms have also been updated with clean, contemporary design. Upstairs, two spacious bedrooms provide comfort and flexibility with an abundance of natural light from the extra high barrel roof ceilings, while the library includes lots of natural lights and built-in shelving. The lower level features a versatile bonus area — perfect for a den,gym, or creative studio — along with additional storage. Step outside to your private backyard retreat, patio area to relax or entertain outdoors. As a member of River Park, you’ll enjoy a host of amenities, including an outdoor pool, fitness center, playground, picnic areas, and 24/7 front desk services, all within an 11-acre gated community. The co-op structure simplifies ownership by covering most utilities and maintenance, combining the benefits of a house with the convenience of condo living. Ideally located just blocks from The Wharf, Safeway, Waterfront Metro, Nationals Park, and Arena Stage, this home offers quick access to dining, entertainment, and major commuter routes. A move-in ready home with updated finishes and ready for your own touches, generous light, and private outdoor space — this River Park townhome is the one. Schedule a tour today! Motivated Seller will pay two months of condos fees. Contact LA for Qs
/u.realgeeks.media/realvolutionhomes/RealVolution_Logo-White.png)
Additional Information
- Subdivision
- Waterfront
- Building Name
- River Park Mutual Homes Inc
- Condo Fee
- $2489
- Interior Features
- Breakfast Area, Built-Ins, Carpet, Floor Plan - Open, Kitchen - Eat-In, Kitchen - Table Space, Window Treatments, Wood Floors
- Amenities
- Fitness Center, Gated Community, Pool - Outdoor, Tot Lots/Playground
- School District
- District Of Columbia Public Schools
- Elementary School
- Amidon-Bowen
- Middle School
- Jefferson Middle School Academy
- High School
- Jackson-Reed
- Flooring
- Carpet, Wood
- Community Amenities
- Fitness Center, Gated Community, Pool - Outdoor, Tot Lots/Playground
- Heating
- Forced Air
- Heating Fuel
- Electric
- Cooling
- Central A/C
- Water
- Public
- Sewer
- Public Sewer
- Room Level
- Bedroom 2: Upper 1, Bathroom 1: Upper 1, Bedroom 1: Upper 1, Bedroom 3: Upper 1, Dining Room: Main, Foyer: Main, Living Room: Main, Half Bath: Main, Kitchen: Main, Family Room: Lower 1, Laundry: Lower 1, Storage Room: Lower 1
- Basement
- Yes
Mortgage Calculator
Listing courtesy of RLAH @properties. Contact: 2025188781